Designs

CentralBlue

Coming soon

Client

Built in

Scope

Designs

CentralBlue

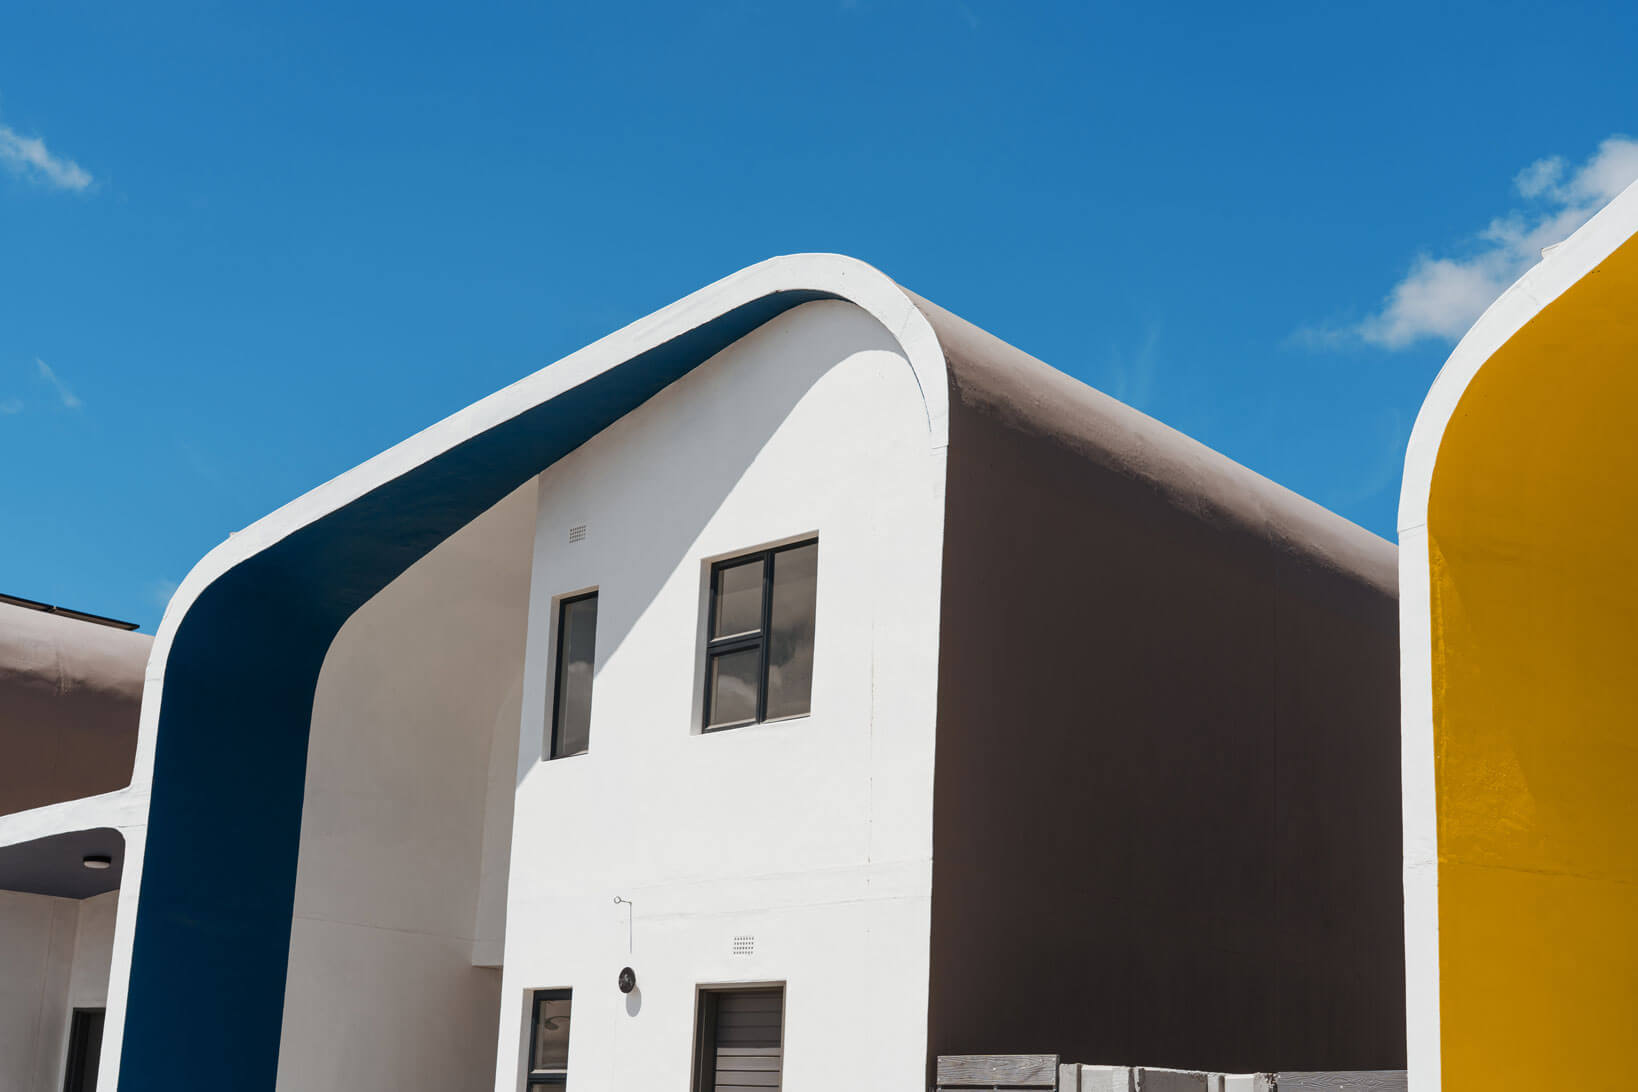
CentralBlue is a 75‑hectare, master‑planned neighbourhood with rights for nearly 3,000 homes, bringing sustainable, community‑focused living to an accessible urban location. The development includes a planned retail centre, a school, parks, community spaces, and a future phase designed to generate more solar power than the neighbourhood consumes.


Get in Touch

More Projects

Nestled against the mountain slopes of Sir Lowry’s Village, Pinebrook is an expansive 38-hectare sanctuary where nature meets cutting-edge innovation. Defined by several rows of iconic stone pine trees and edged by a tranquil river corridor, this estate offers a diverse range of homes designed for a “lock-up-and-go” lifestyle within a spacious, natural sanctuary. Powered by Citra’s advanced building technology, Pinebrook is a secure, connected community designed to help you live differently.

  • Apartments, row houses & freehold houses
  • Communal restaurant, remote workspaces & clubhouse with gym and pool
  • Integrated walking trails & picnic spots
  • Early Childhood Development Centre on-site
  • State-of-the-art security
  • Intelligent, human-centred design
  • Modern barn-style architecture with expressive curves
  • Rapid construction compared to traditional estates
Partners