Built
Coming soon
Client
Built in
Scope

Built
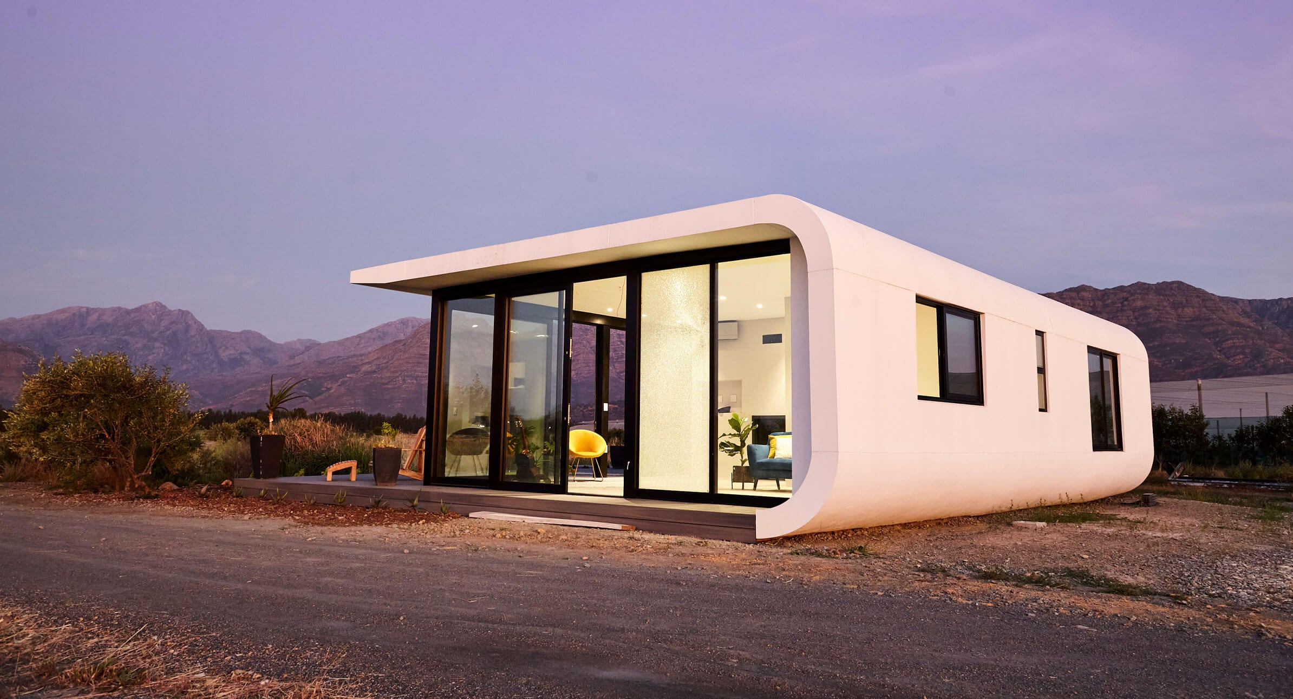
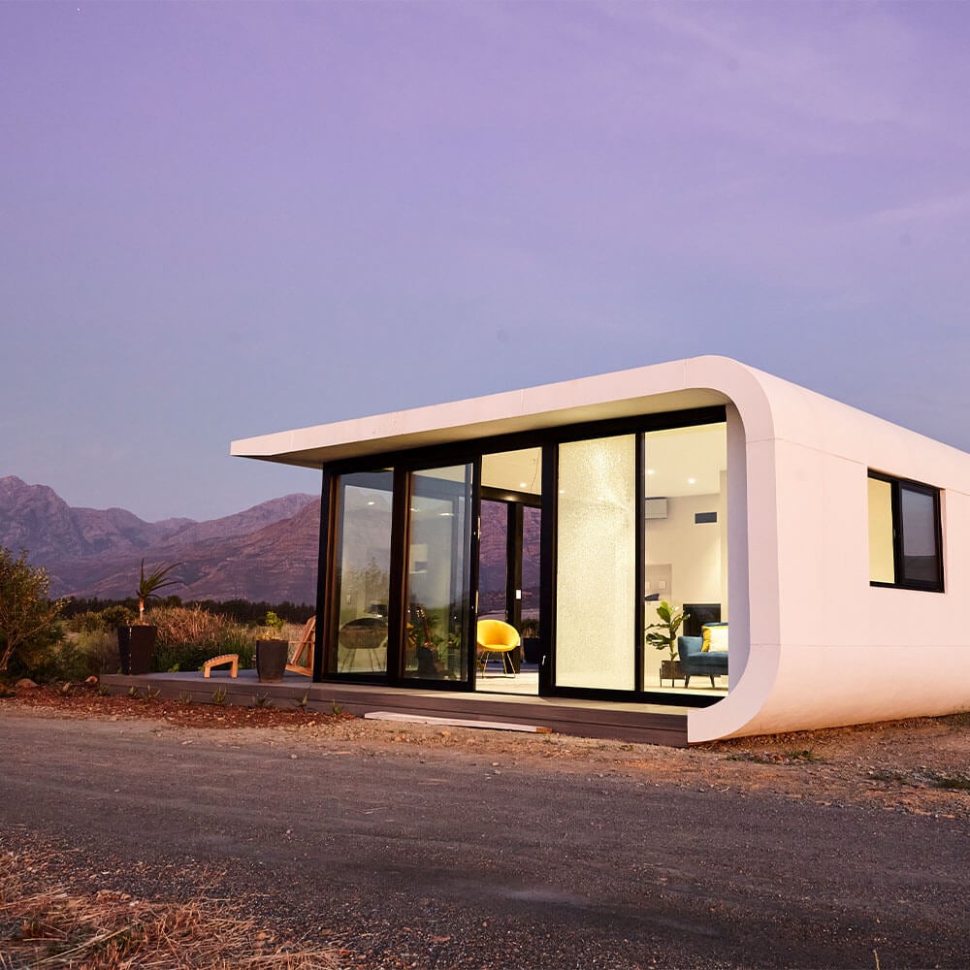
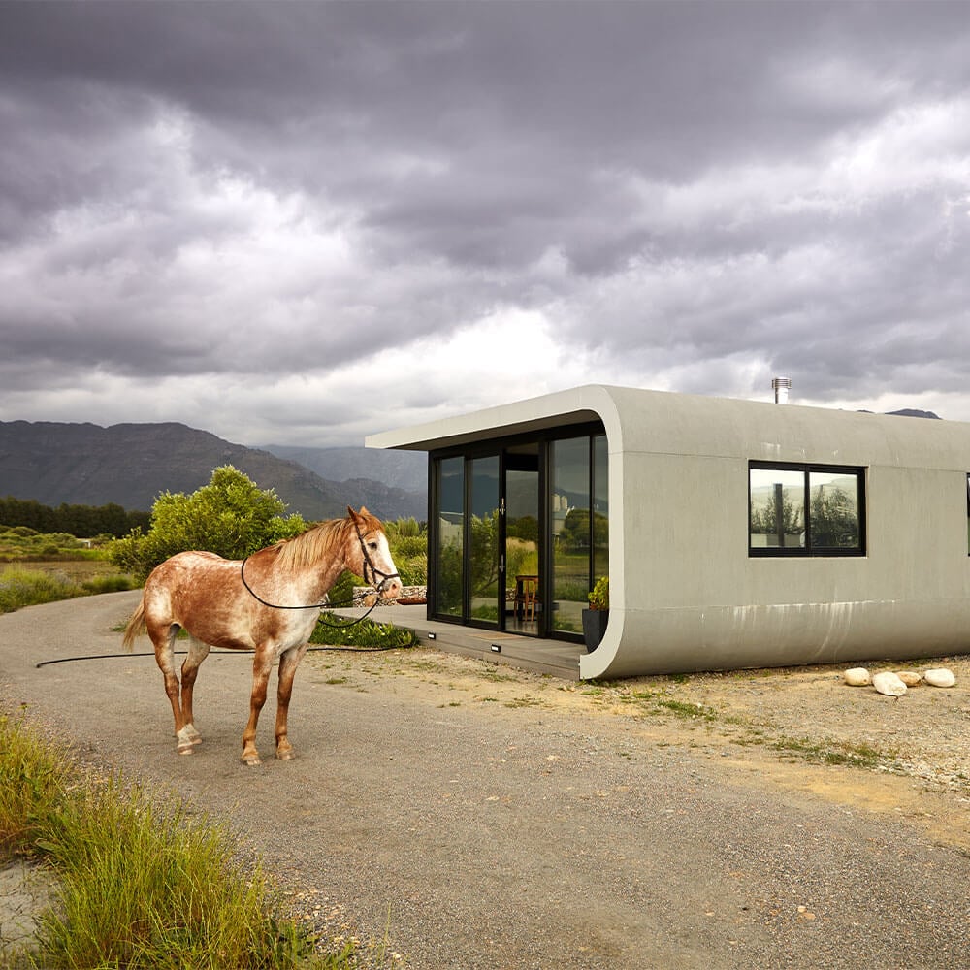
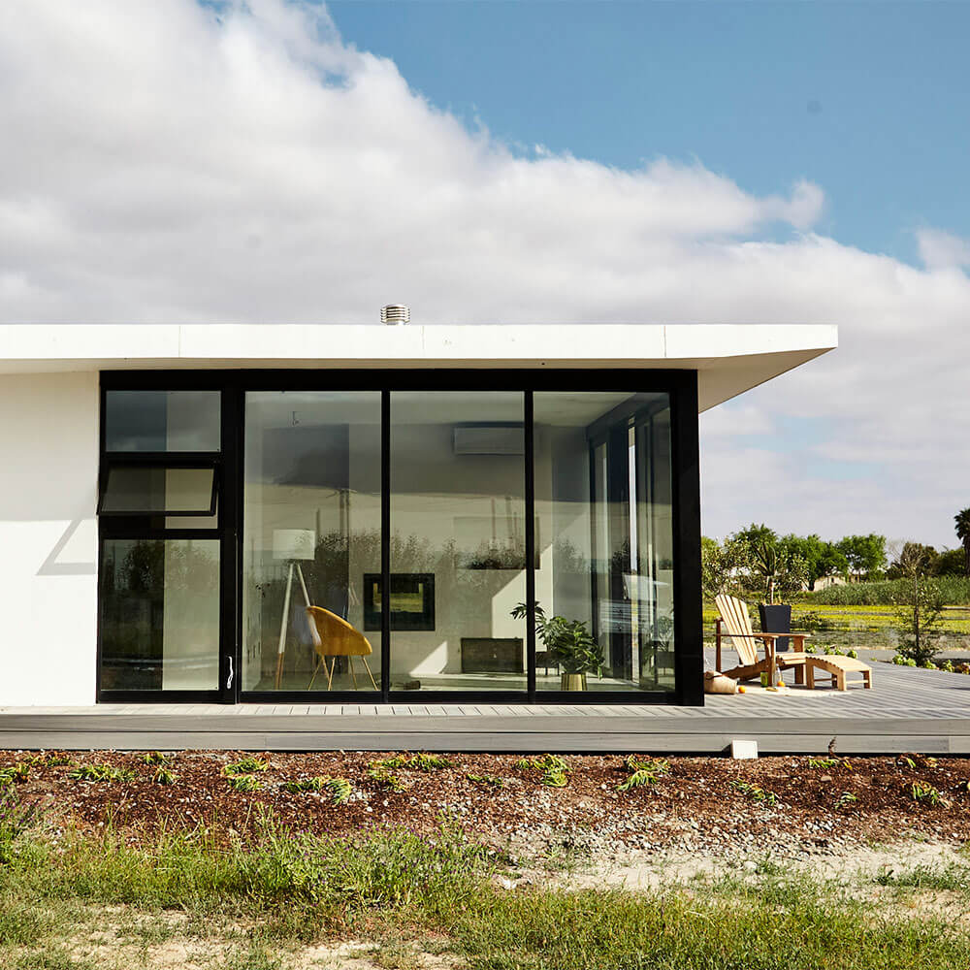
The elegant simplicity of this one‑bedroom ePod illustrates how architecture can heighten the natural beauty of its setting. Using Citra Building Technology, the roof, walls, and floor merge into a continuous shell that mirrors the fluidity of the surrounding terrain. Glazing on three sides dissolves the boundary between interior and exterior, offering uninterrupted views of the Drakenstein Mountain Range and creating a calm, luxurious retreat.
Project highlights:
CentralBlue is a 75‑hectare, master‑planned neighbourhood with rights for nearly 3,000 homes, bringing sustainable, community‑focused living to an accessible urban location. The development includes a planned retail centre, a school, parks, community spaces, and a future phase designed to generate more solar power than the neighbourhood consumes.

Nestled against the mountain slopes of Sir Lowry’s Village, Pinebrook is an expansive 38-hectare sanctuary where nature meets cutting-edge innovation. Defined by several rows of iconic stone pine trees and edged by a tranquil river corridor, this estate offers a diverse range of homes designed for a “lock-up-and-go” lifestyle within a spacious, natural sanctuary. Powered by Citra’s advanced building technology, Pinebrook is a secure, connected community designed to help you live differently.
A sequence of sweeping arches defines The Hazendal Hotel, giving the building its distinct architectural character. Set within a historic wine estate, the hotel sits quietly within the calm, expansive landscape of the region.
Citra was commissioned to construct the hotel’s curved arches, delivering the precision needed to realise such a striking and consistently repeated form.
Project highlights: